


Listing Courtesy of: East Tennessee Realtors / Listed By: Jacob Belk, Wallace Bearden Office
235 Jace Way Kodak, TN 37764
Active (1 Days)
$284,900 (USD)
Description
MLS #:
1360514
1360514
Taxes
$685
$685
Lot Size
1,742 SQFT
1,742 SQFT
Type
Single-Family Home
Single-Family Home
Year Built
2026
2026
Style
Traditional
Traditional
County
Sevier County
Sevier County
Listed By
Jacob Belk, Wallace Bearden Office
Source
East Tennessee Realtors
Last checked Oct 30 2026 at 8:52 AM GMT+0000
East Tennessee Realtors
Last checked Oct 30 2026 at 8:52 AM GMT+0000
Bathroom Details
- Full Bathrooms: 2
- Half Bathroom: 1
Interior Features
- Appliances : Dishwasher
- Appliances : Dryer
- Appliances : Microwave
- Appliances : Refrigerator
- Interior Features : Pantry
- Interior Features : Walk-In Closet(s)
- Interior Features : Breakfast Bar
- Appliances : Disposal
- Appliances : Washer
- Appliances : Range
- Windows : Windows - Insulated
Subdivision
- Cherokee Crossing
Lot Information
- Level
Property Features
- Fireplace: None
Heating and Cooling
- Central
- Heat Pump
- Ceiling
- Zoned
- Electric
- Central Cooling
Basement Information
- None
- Slab
Homeowners Association Information
- Dues: $150/MONTHLY
Flooring
- Carpet
- Laminate
- Vinyl
Exterior Features
- Roof: Road/Road Frontage :
Utility Information
- Sewer: Public Sewer
School Information
- Elementary School: Northview
- Middle School: Northview
- High School: Northview
Garage
- Attached Garage
- Garage Door Opener
- Main Level
Parking
- Attached
- Main Level
- Garage Door Opener
- Designated Parking
Location
Estimated Monthly Mortgage Payment
*Based on Fixed Interest Rate withe a 30 year term, principal and interest only
Listing price
Down payment
%
Interest rate
%Mortgage calculator estimates are provided by Wallace and are intended for information use only. Your payments may be higher or lower and all loans are subject to credit approval.
Disclaimer: Copyright 2026 East Tennessee Realtors. All rights reserved. This information is deemed reliable, but not guaranteed. The information being provided is for consumers’ personal, non-commercial use and may not be used for any purpose other than to identify prospective properties consumers may be interested in purchasing. Data last updated 10/30/26 01:52







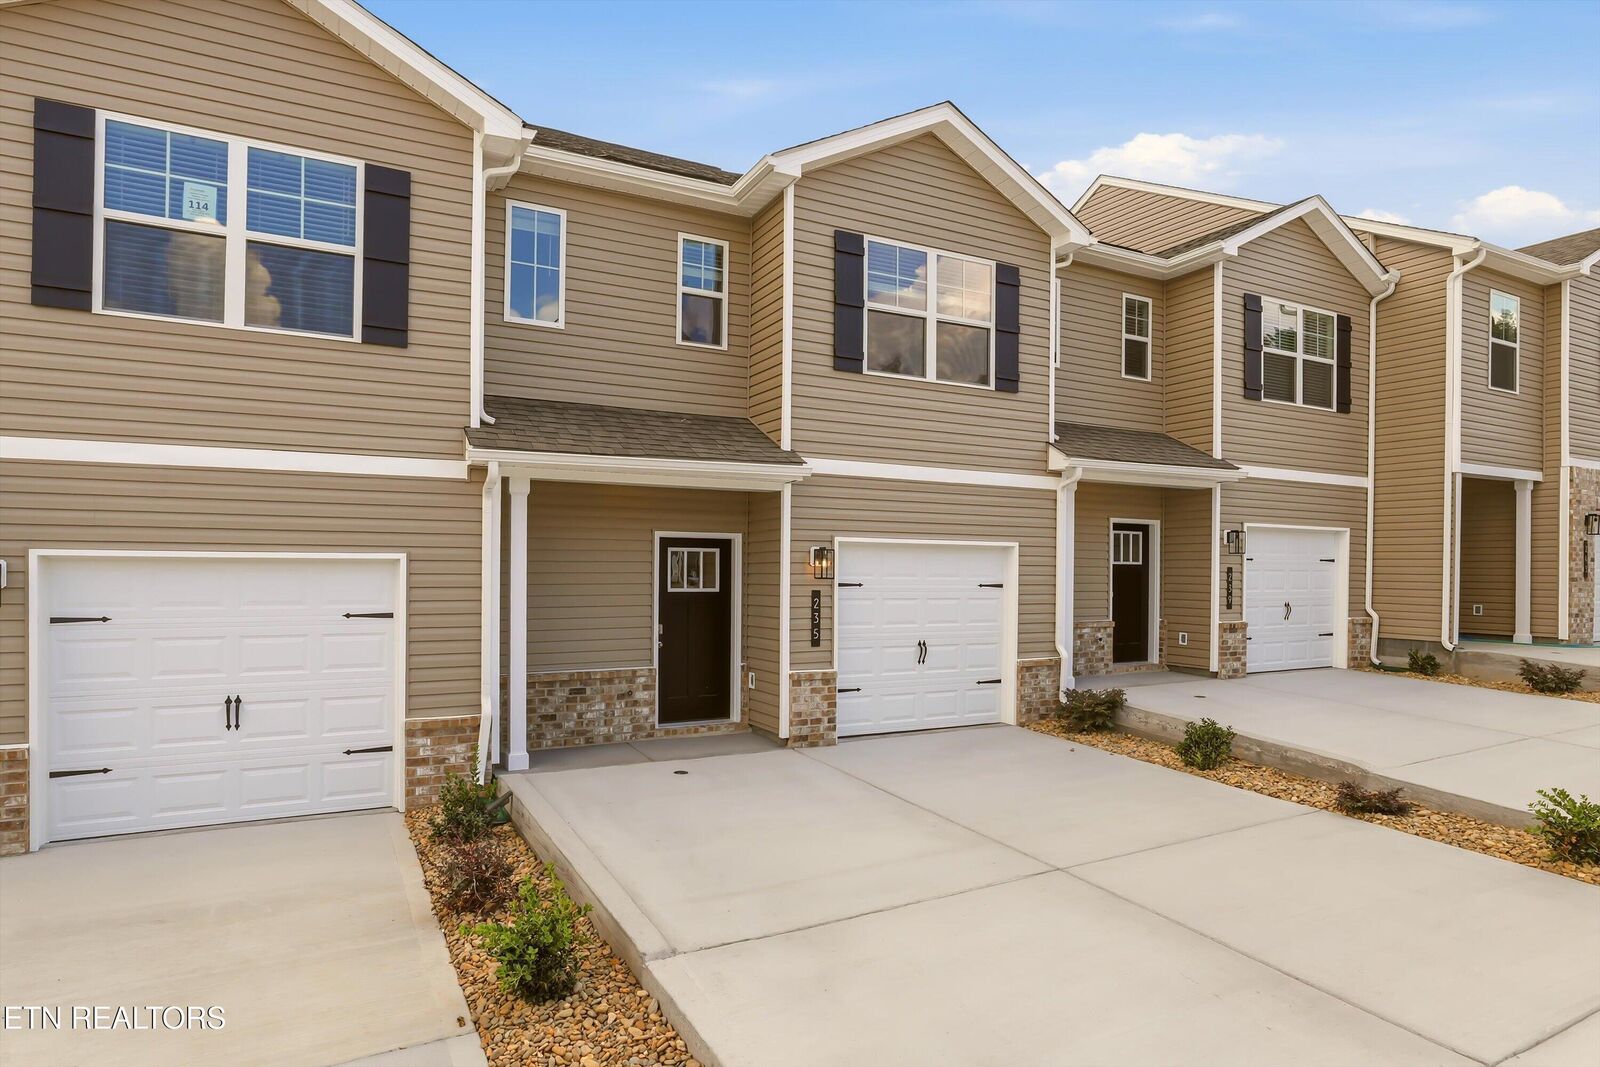
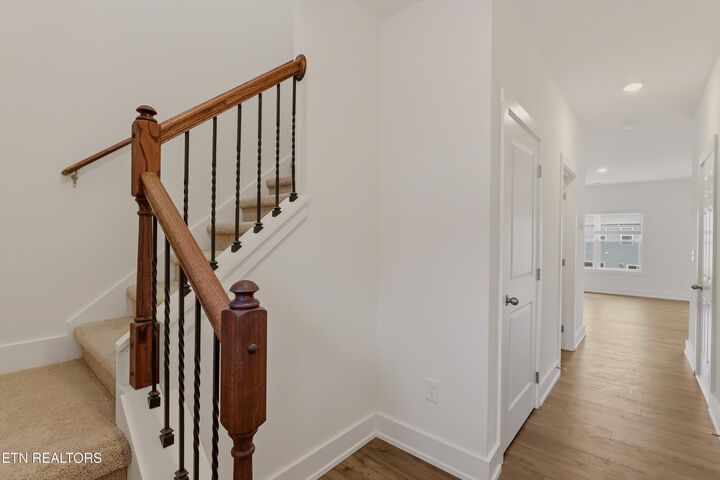
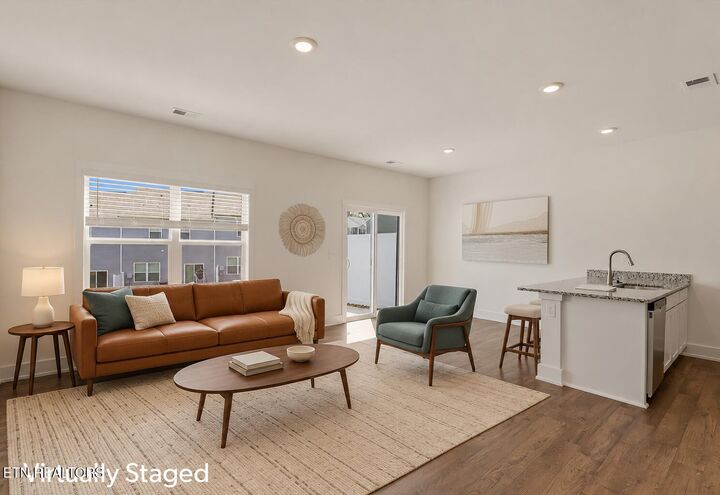
This 3 bed/2.5 bath townhome is ready for YOU to move in! As its first family, transform this house into your home. Enjoy the open floor plan on the lower level with lots of natural light. The kitchen features shaker-style cabinetry, granite countertops and stainless steel appliances. Escape to your primary suite upstairs, which includes ensuite bathroom and walk-in closet. Two other bedrooms and full bathroom are on the second level. This home also features smart home technology and a 1-car garage.
This townhome is conveniently located near Exit 407, at the foothills of the Great Smoky Mountains. Enjoy quick access to all of the fun attractions, dining, shopping, and outdoor activities in Pigeon Forge, Gatlinburg and beyond, while also being an easy drive to Downtown Knoxville. Close by, enjoy the peaceful Seven Islands State Birding Park and water activities at Douglas Lake and the French Broad River.
This townhome is next door to its sister listing at 239 Jace Way. Potential for investors or rental opportunities.
Buyer to verify all information. The taxes are approximate.